


DIY Wooden Chicken Coop with Nesting Boxes – Woodworking Plans | Instant PDF Download
Original price was: $9.99.$2.99Current price is: $2.99.
Build a practical, attractive wooden chicken coop with nesting boxes using these beginner-friendly DIY woodworking plans! 🪵 Whether you’re a backyard chicken keeper, a woodworking enthusiast, or a DIY beginner, this digital plan set will help you understand the main components, measurements, materials, and construction process for creating your own chicken coop.
Designed to make your building project easier to plan, these illustrated guides include reference images, dimensional views, individual component illustrations, and step-by-step construction instructions to help you work through the project with greater confidence.
Description
Build a practical, attractive wooden chicken coop with nesting boxes using these beginner-friendly DIY woodworking plans! 🪵 Whether you’re a backyard chicken keeper, a woodworking enthusiast, or a DIY beginner, this digital plan set will help you understand the main components, measurements, materials, and construction process for creating your own chicken coop.
Designed to make your building project easier to plan, these illustrated guides include reference images, dimensional views, individual component illustrations, and step-by-step construction instructions to help you work through the project with greater confidence.
🏡 What’s Included in This Digital Download?
Your purchase includes a digital PDF woodworking guide featuring:
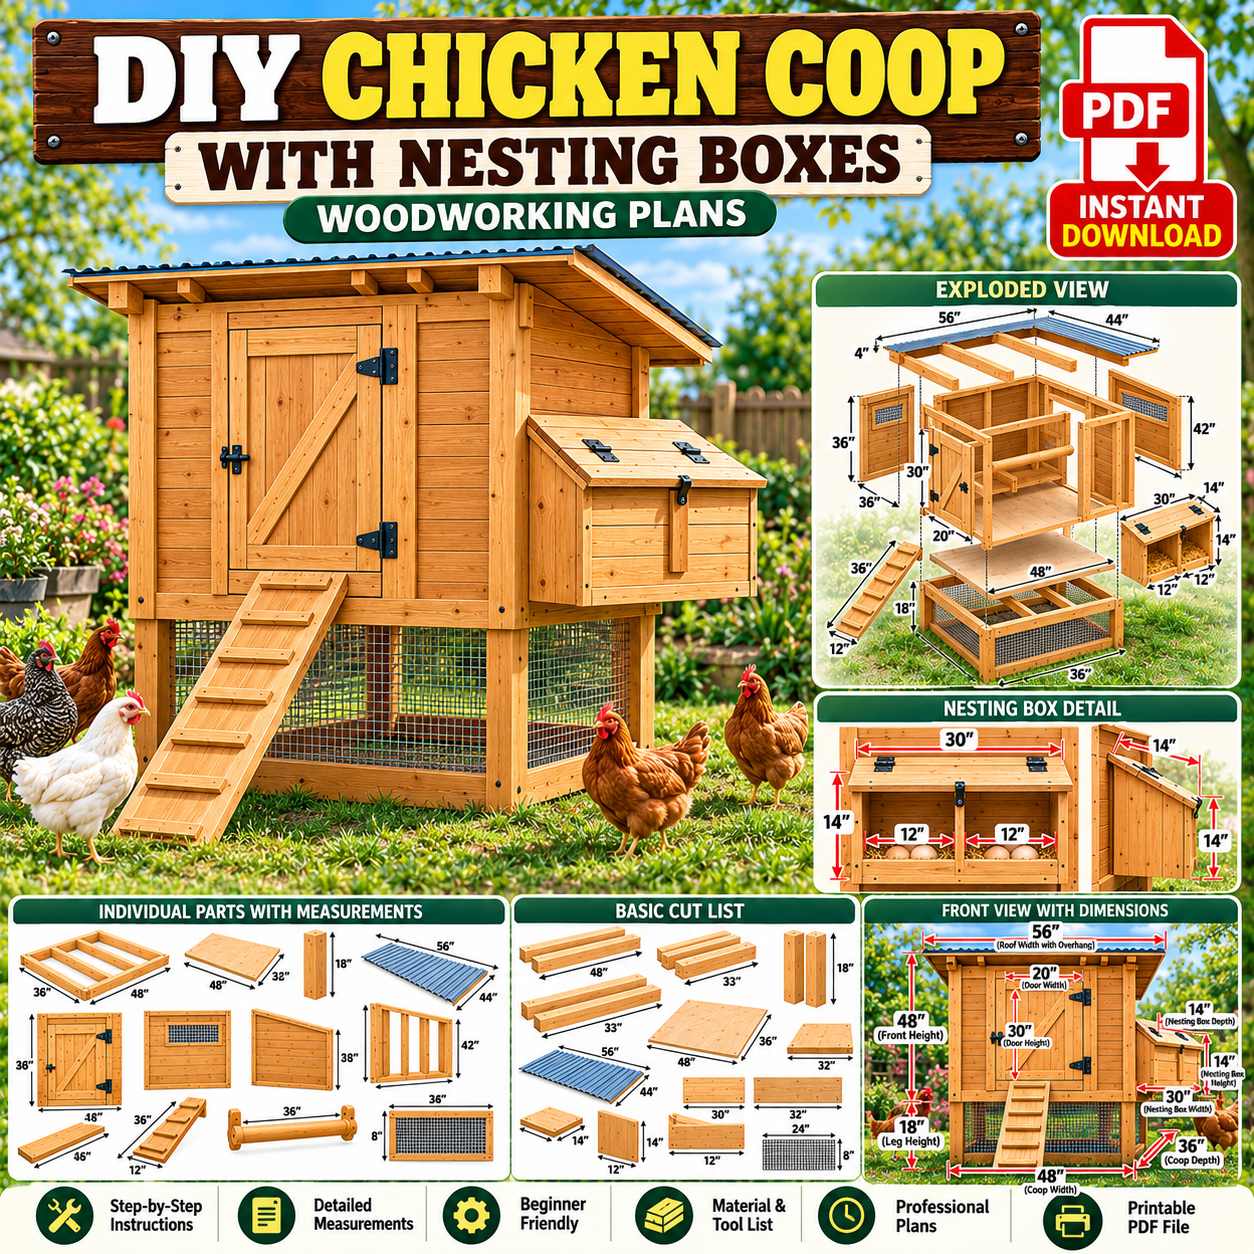
✅ Complete Chicken Coop Design – Visual references showing the finished coop with its raised base, wooden walls, sloped roof, access door, ramp, wire-mesh enclosure, and nesting boxes.
✅ Front View with Measurements – Reference illustration showing the main coop structure, door, roof overhang, raised base, and nesting-box dimensions.
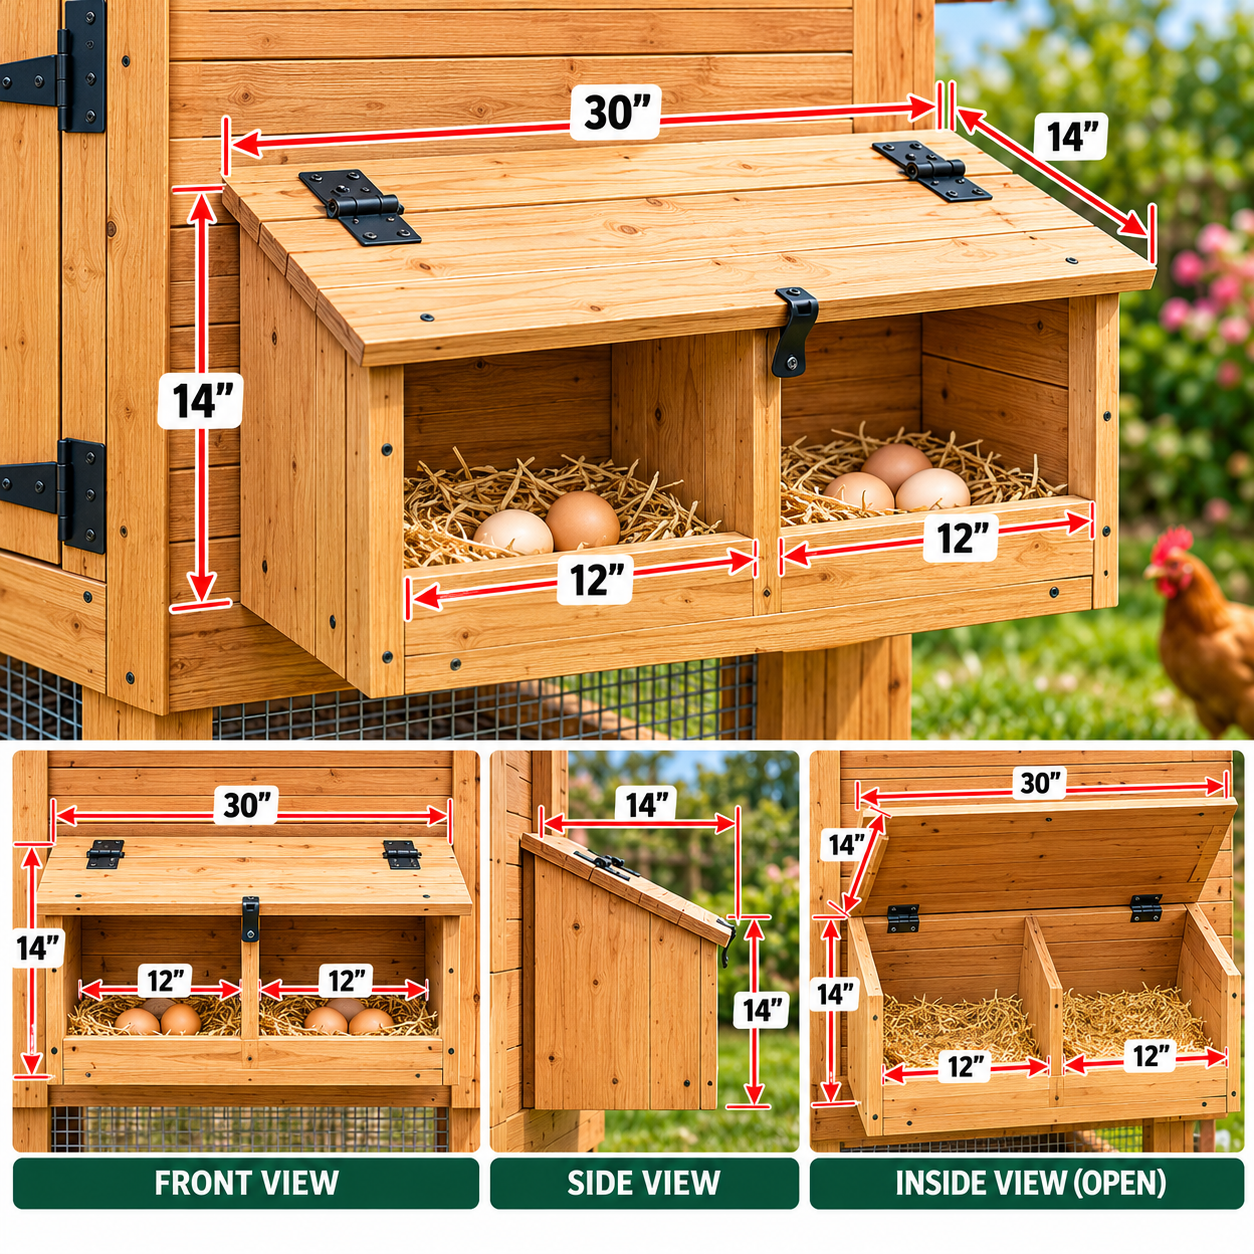
✅ Nesting Box Plans – Detailed illustrations of the two-compartment nesting box, including the hinged lid, divider, front lip, and approximate measurements.
✅ Exploded Assembly View – A separated visual representation of the major components to help you understand how the coop sections fit together.
✅ Individual Parts Reference – Illustrations of the base frame, floor panel, legs, wall frames, roof supports, door, ramp, roosting bar, nesting-box panels, and ventilation frames.
✅ Basic Cut List – A preliminary list of lumber and panel dimensions to help you estimate materials and organize your cutting process.
✅ Materials and Tools List – Suggested wood types, plywood, roofing materials, fasteners, hardware cloth, and essential woodworking tools.
✅ Step-by-Step Building Instructions – Guidance covering site preparation, frame assembly, floor installation, wall construction, nesting-box assembly, roof installation, door fitting, ventilation, and interior fittings.
✅ Safety and Finishing Guidance – Beginner-friendly advice about protective equipment, sanding, weatherproofing, and selecting appropriate finishes.
✅ Customization and Maintenance Tips – Ideas for adding an outdoor run, improving egg collection, installing a removable cleaning tray, and maintaining your finished coop.
🔨 How Can You Use These Plans?
Download your PDF: After your payment is completed, access and download the digital file through the platform where you purchased it.
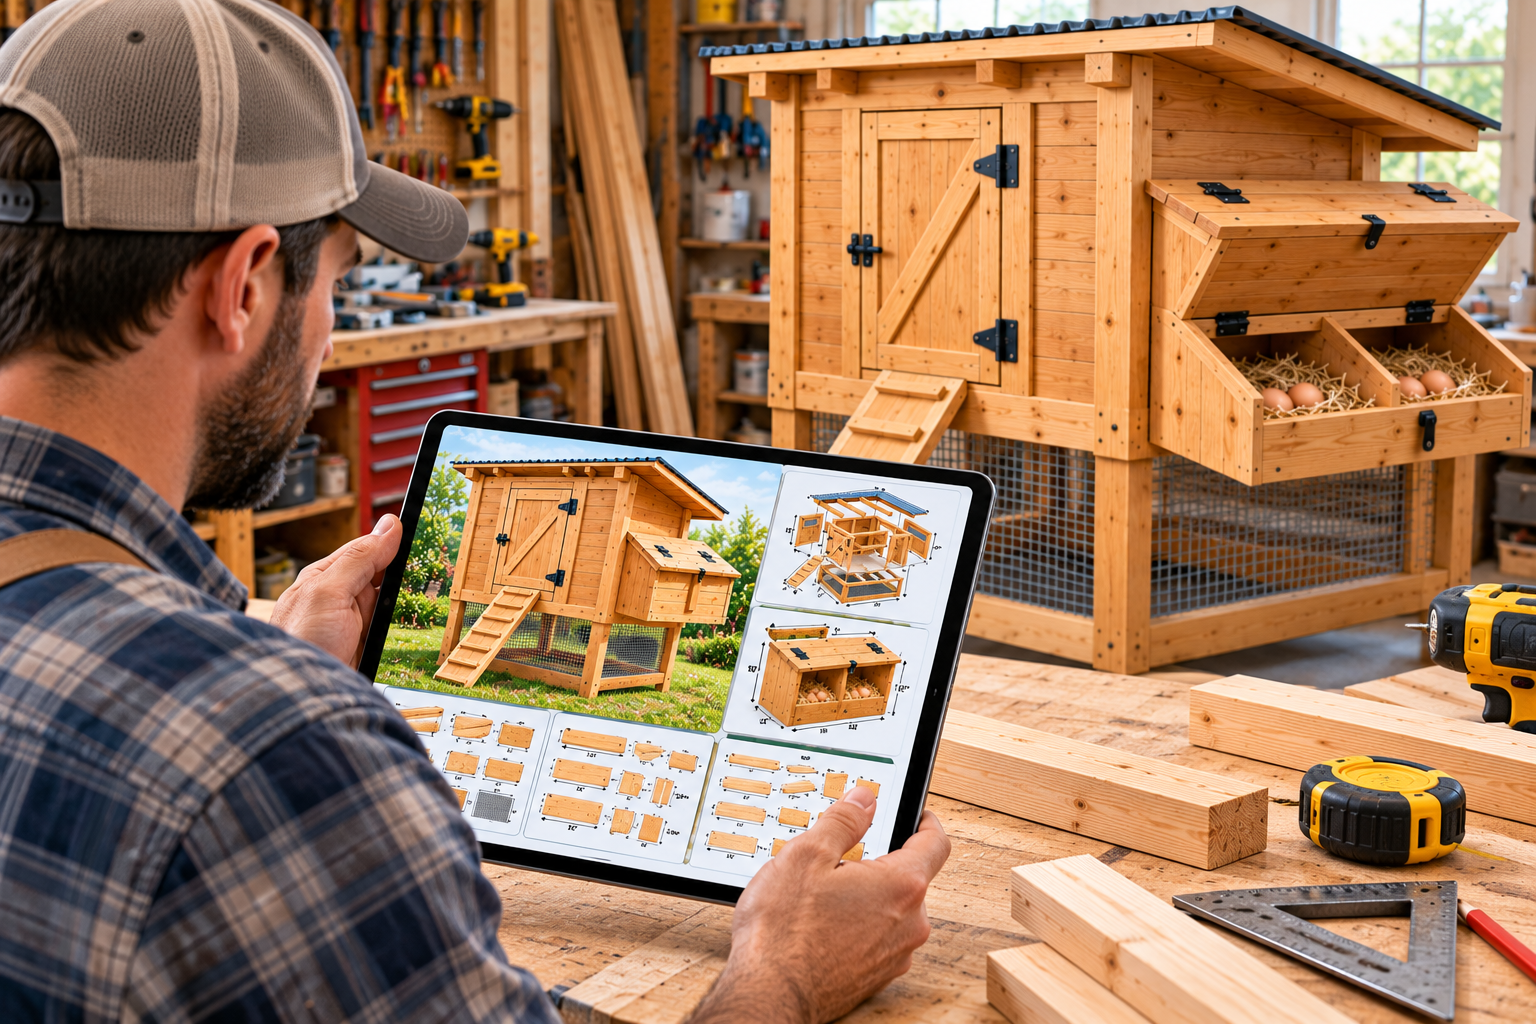
Review the illustrations: Study the finished design, front view, nesting-box details, exploded assembly view, and individual parts before beginning construction.
Gather your materials: Use the materials list and preliminary cut list to prepare your lumber, plywood, roofing, mesh, hinges, screws, and tools.
Verify the measurements: Check all dimensions against your actual lumber thickness, chosen construction method, and intended flock size before cutting.
Build step by step: Follow the construction sequence, checking that each frame is square, level, securely fastened, and properly supported.
Finish and inspect: Sand rough edges, protect suitable exterior surfaces, check ventilation and predator protection, and allow all finishes to cure fully before introducing chickens.
These plans are intended to help you organize your project and understand the building process. Basic woodworking skills, suitable tools, and careful measurement are recommended.
📐 Project Details
Project: Wooden Chicken Coop with Nesting Boxes
Skill Level: Beginner-friendly
Estimated Build Time: Approximately 11–20 working hours, typically spread over 2–3 days
Main Floor Footprint: Approximately 48 × 36 inches
Nesting Boxes: Two compartments
Roof Style: Single-slope roof
File Format: Digital PDF
Delivery: Instant digital download after payment confirmation
Actual construction time depends on your experience, available tools, material preparation, and finishing requirements.
💻 Digital Product – No Physical Item Shipped
This listing is for a digital woodworking plan only. You will receive a downloadable PDF file containing the plans and illustrated construction references.
🚫 No physical chicken coop, lumber, tools, hardware, or other building materials will be shipped.
You will need to purchase the necessary materials and build the coop yourself. The PDF can be viewed on a compatible computer, tablet, or smartphone and may be printed for personal workshop reference.
⚠️ Important Measurement and Construction Disclaimer
The included illustrations are visual planning aids. Some measurements may be simplified, approximate, or inconsistent between illustrations. The written specifications and cut list are also preliminary and should not be treated as certified engineering drawings or a guaranteed, fully coordinated construction blueprint.
Before starting construction, prepare a final dimensioned shop drawing and verify all measurements, panel thicknesses, joinery, structural connections, roof pitch, and openings. Adjust the design for your local weather conditions, ground conditions, predator risks, building regulations, and the size and number of chickens you intend to keep.
The buyer is responsible for confirming material suitability, structural stability, safe tool use, and appropriate animal-housing conditions. These plans do not guarantee a particular construction result or suitability for every location.
🤖 AI-Assisted Creation Disclaimer
Some images, illustrations, visual mockups, and design elements in this digital product may have been created or enhanced using artificial intelligence (AI) tools. AI-assisted visuals are provided for illustrative and planning purposes and may not represent exact construction details.
Please rely on verified measurements, your final shop drawings, appropriate materials, and safe construction practices rather than treating every visual element as an exact technical specification.
📥 Instant Download After Payment
Once your payment is successfully completed, your digital PDF will be available for download according to the purchasing platform’s delivery process. You can save the file to your device and refer to it while planning and building your project.
Because this is a digital product, no shipping or physical delivery is involved. Please review the listing details carefully before purchasing and contact the seller if you experience a download or file-access issue.
🌿 Start Your Backyard Chicken Coop Project!
Bring your woodworking idea to life with an illustrated guide designed to help you plan, prepare, and build a wooden chicken coop with two nesting compartments.
Plan your cuts, prepare your materials, follow the construction steps, and create a practical backyard shelter for your flock.
🪵 Download the plans, prepare your workshop, and get started on your next DIY woodworking project!
Related products
-
Sale!

500+ Woodworking Plans Bundle!
Original price was: $99.99.$34.99Current price is: $34.99. Add to cart -
Sale!

DIY Garage Woodworking Workbench with Storage Plans! PDF Download!
Original price was: $9.99.$2.99Current price is: $2.99. Add to cart -
Sale!

Top 10 DIY Woodworking Planter Plans! Garden & Backyard Woodworking Projects! PDF Download!
Original price was: $29.99.$9.99Current price is: $9.99. Add to cart -
Sale!

30 Wooden Toys Plans: Easy DIY Woodworking Plans For Kids! | PDF Digital Download
Original price was: $35.99.$14.99Current price is: $14.99. Add to cart
Reviews
There are no reviews yet.