


DIY Garage Woodworking Workbench with Storage Plans! PDF Download!
Original price was: $9.99.$2.99Current price is: $2.99.
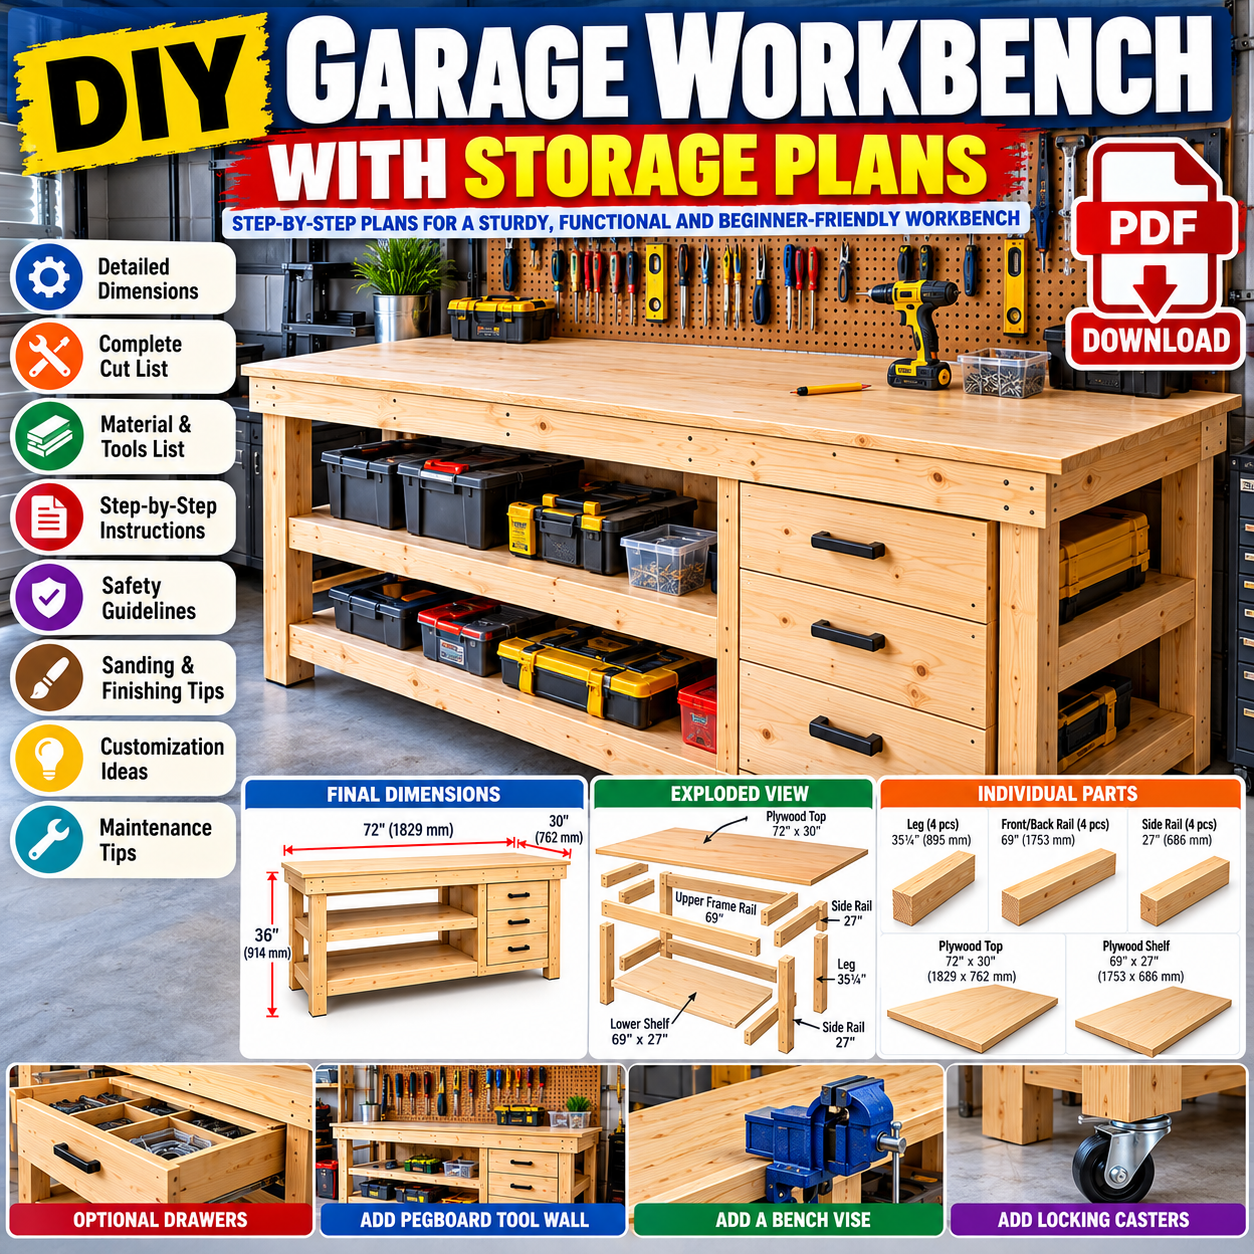
Create a practical, spacious, and organized workspace with these DIY Garage Workbench Plans! Designed for woodworking enthusiasts, DIY hobbyists, home workshop owners, and beginners with basic woodworking skills, this digital guide provides useful drawings, measurements, parts references, and assembly instructions to help you plan your workbench project.
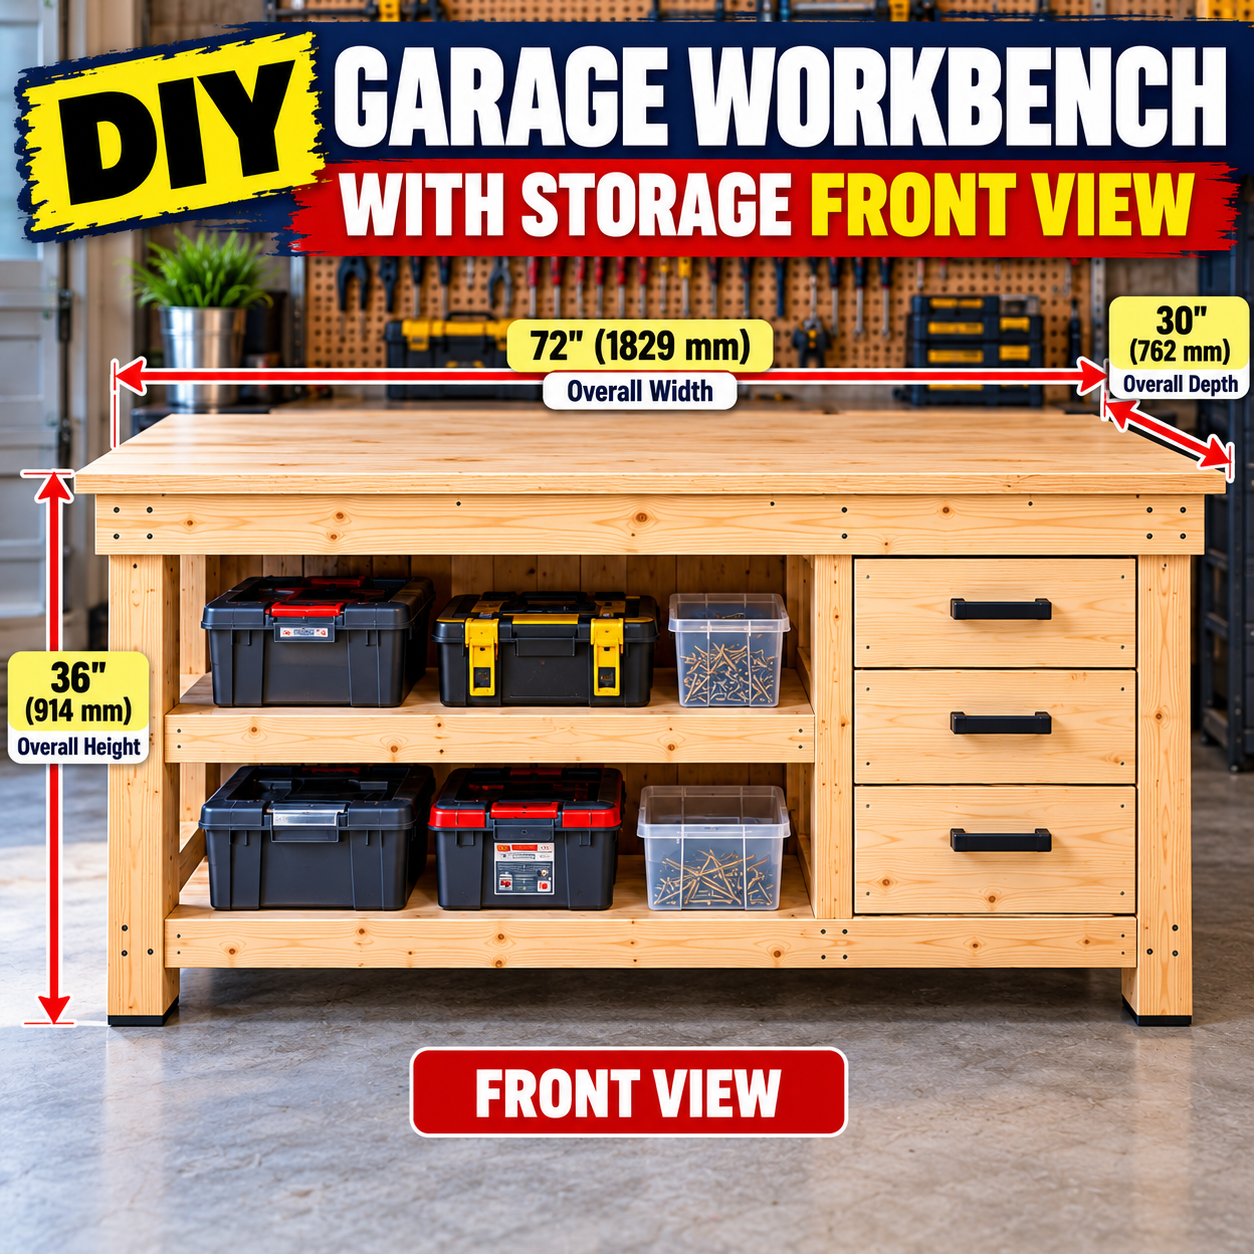
The design features a generous 72-inch-wide work surface, 30-inch depth, and 36-inch overall height, along with a lower storage shelf to help organize your tools, supplies, and workshop essentials.
Whether you’re setting up a new garage workshop or upgrading your existing workspace, these plans offer a helpful reference for your next DIY woodworking project. 🏡🛠️
Description
🔨 Build Your Own Garage Workbench with Storage!
Create a practical, spacious, and organized workspace with these DIY Garage Workbench Plans! Designed for woodworking enthusiasts, DIY hobbyists, home workshop owners, and beginners with basic woodworking skills, this digital guide provides useful drawings, measurements, parts references, and assembly instructions to help you plan your workbench project.
The design features a generous 72-inch-wide work surface, 30-inch depth, and 36-inch overall height, along with a lower storage shelf to help organize your tools, supplies, and workshop essentials.
Whether you’re setting up a new garage workshop or upgrading your existing workspace, these plans offer a helpful reference for your next DIY woodworking project. 🏡🛠️
📦 What’s Included in This PDF?
Your digital download includes the following woodworking references and instructional materials:
✅ Workbench Dimensions – Overall measurements to help you understand the planned workbench size.
✅ Assembly Drawing – A visual reference showing how the main components fit together.
✅ Front View Drawing – Understand the front layout, frame structure, and lower shelf arrangement.
✅ Side View Drawing – Review the workbench height, depth, and side structure.
✅ Exploded View – Visualize the individual components and how they fit together.
✅ Individual Parts Reference – Identify the main parts used in the workbench design.
✅ Basic Cut List – A reference list of key components and suggested dimensions to help plan your lumber cuts.
✅ Materials and Tools Guide – An overview of commonly used lumber, plywood, fasteners, and woodworking tools.
✅ Step-by-Step Assembly Instructions – Guidance for preparing parts, assembling the frame, installing the lower shelf, and fitting the worktop.
✅ Finishing and Maintenance Tips – Helpful suggestions for finishing, protecting, and maintaining your workbench.
🪵 How Can You Use These Plans?
Follow these general steps to get started with your project:
1. 📥 Download Your PDF
After successful payment, download your digital file and save it to your computer, tablet, or other compatible device.
2. 📐 Review the Drawings
Study the overall dimensions, front and side views, assembly drawing, and exploded view before purchasing materials.
3. 🛒 Prepare Your Materials
Use the cut list as a starting reference. Verify every measurement against your actual lumber and intended design before cutting.
4. 🧰 Gather Your Tools
Prepare suitable measuring, cutting, drilling, fastening, and finishing tools for your project.
5. 🔩 Assemble Your Workbench
Use the included instructions and drawings as a guide. Check alignment, squareness, stability, and levelness throughout assembly.
6. 🎨 Customize Your Workspace
Adapt the design to your available space, storage needs, preferred finish, and workshop setup.
💡 Tip: Print the PDF or keep it open on your device while working so you can refer to the drawings and instructions during construction.
👨🔧 Who Is This Product For?
These woodworking plans may be useful for:
🪚 DIY woodworking enthusiasts
🏡 Garage and home workshop owners
🔨 Hobbyist woodworkers and makers
🧰 People planning a practical workbench with storage
📏 Beginners with basic woodworking knowledge
🛠️ Experienced DIYers looking for a workbench design reference
💻 Digital Product – No Physical Item Shipped
📄 This is a digital download only. You will receive a PDF file containing woodworking plans, drawings, measurements, and instructional reference material.
🚫 No physical workbench, lumber, tools, hardware, printed booklet, or other physical products will be shipped to your address.
⚡ Instant Download After Payment
🎉 Once your payment has been successfully processed, your PDF will be available for download according to the selling platform’s digital-download process.
📱 Download it to a compatible device, save it for future reference, or print the pages you need for your workshop.
Enjoy convenient access to your woodworking reference material without waiting for physical shipping! 📥
🤖 AI Creation Disclaimer
Please note that some visual elements, illustrations, or design assets included in this digital product may have been created or enhanced using artificial intelligence (AI) tools. The product is intended to provide general woodworking planning and instructional guidance.
Buyers should carefully review the drawings, dimensions, cut list, and instructions before purchasing materials or beginning construction. Visual illustrations are provided as references and may not represent every construction detail or connection precisely.
⚠️ Important Measurement and Safety Disclaimer
📏 Measurements and illustrations are intended as general woodworking guidance. Actual lumber dimensions, material quality, tools, and construction methods can vary. Always verify measurements and make necessary adjustments before cutting or assembling parts.
🦺 Use appropriate personal protective equipment, follow tool manufacturers’ safety instructions, and use suitable fasteners and materials. Ensure the completed workbench is properly assembled, stable, and appropriate for its intended use.
⚖️ No specific load capacity, structural performance, or guaranteed construction outcome is promised. Buyers are responsible for selecting suitable materials, checking all dimensions, and following safe building practices.
🏆 Start Planning Your DIY Workbench Today!
Transform your garage or home workshop planning with these DIY Garage Workbench with Storage Plans – PDF Download.
🪵 Review the drawings.
📐 Plan your cuts.
🔨 Prepare your materials.
🧰 Get ready for your next woodworking project!
📥 Purchase, download, and start planning your workbench project today!
Related products
-
Sale!

DIY Wooden Chicken Coop with Nesting Boxes – Woodworking Plans | Instant PDF Download
Original price was: $9.99.$2.99Current price is: $2.99. Add to cart -
Sale!

Top 10 Wooden Backyard Table Plans: DIY Outdoor Furniture (PDF Download)
Original price was: $29.99.$5.99Current price is: $5.99. Add to cart -
Sale!

30 Wooden Toys Plans: Easy DIY Woodworking Plans For Kids! | PDF Digital Download
Original price was: $35.99.$14.99Current price is: $14.99. Add to cart

Reviews
There are no reviews yet.